Leave a Message

Thank you for your message. We will be in touch with you shortly.

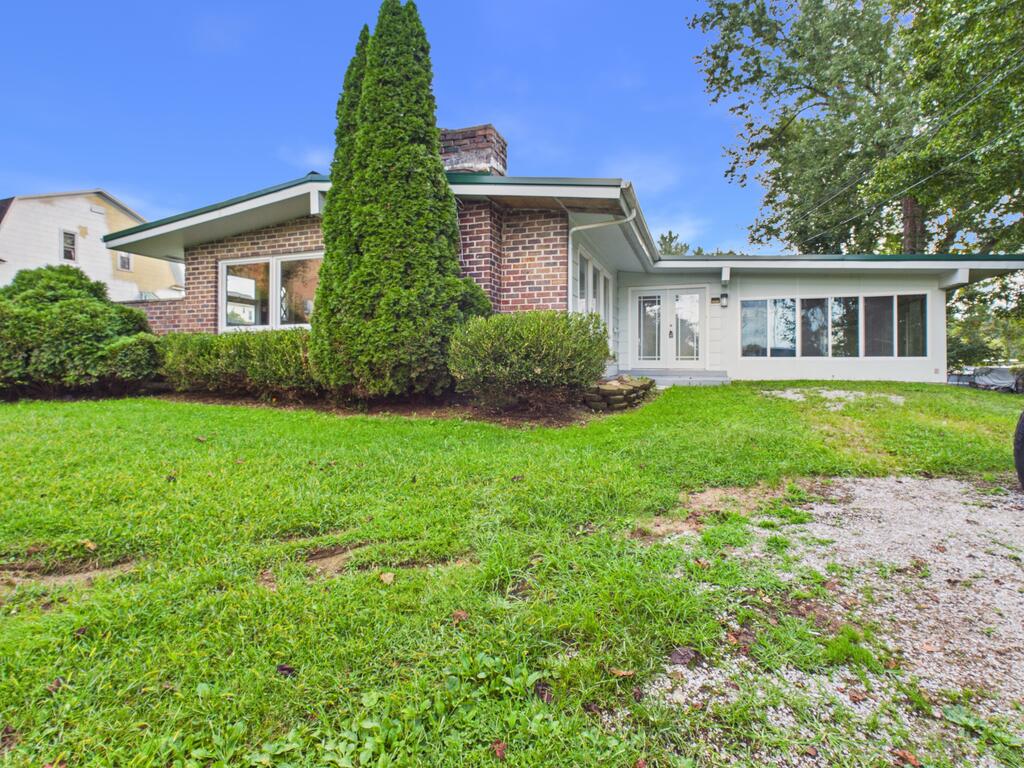
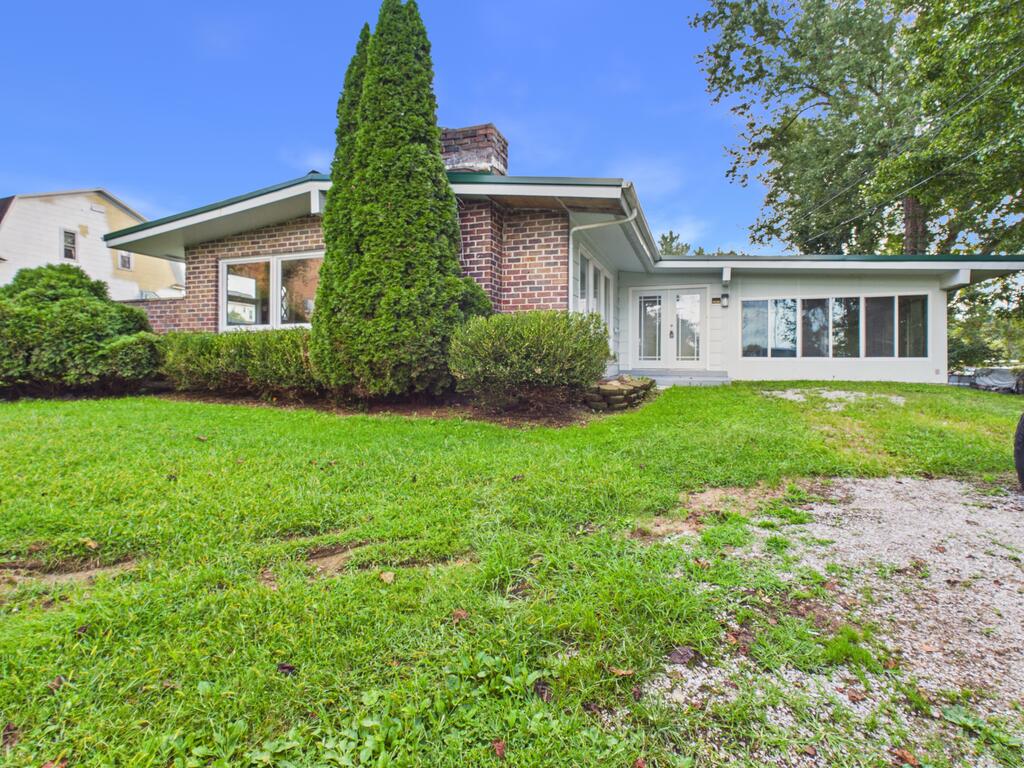
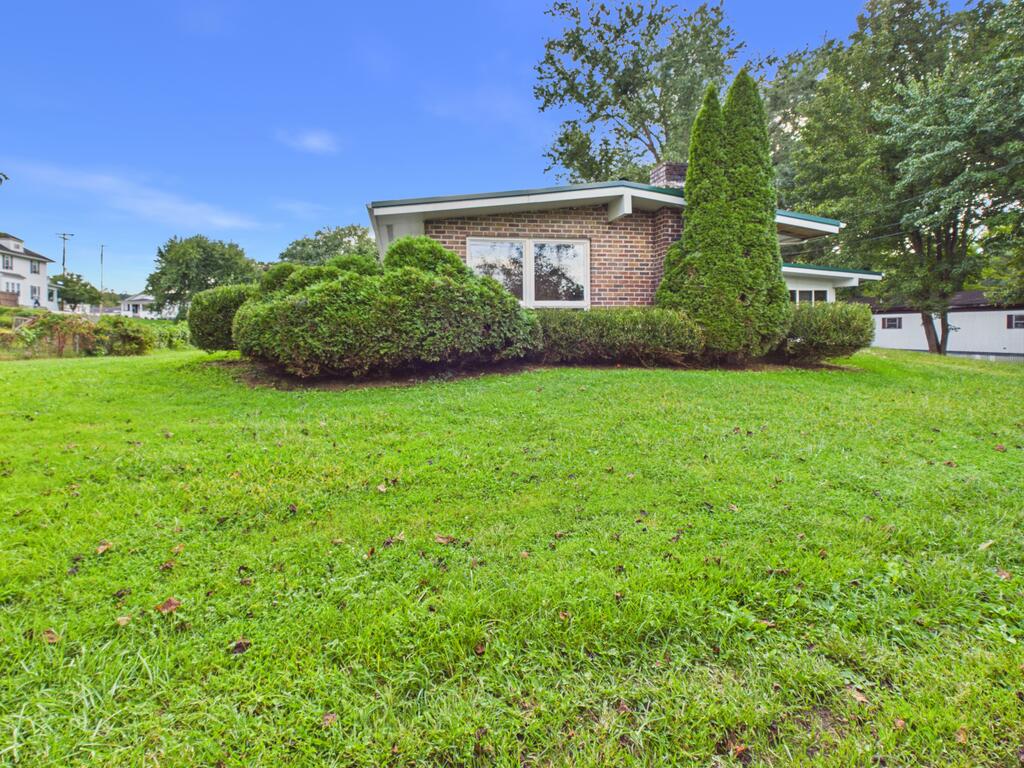
Single-story brick home with a white addition, landscaped shrubs, lawn, and gravel driveway.
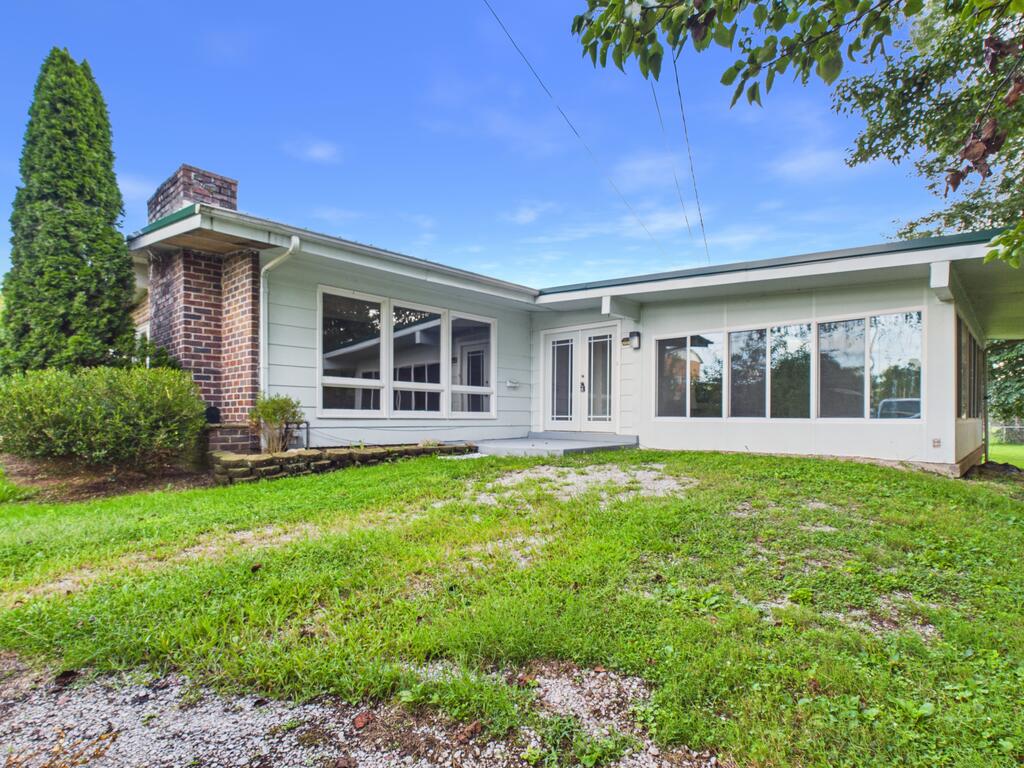
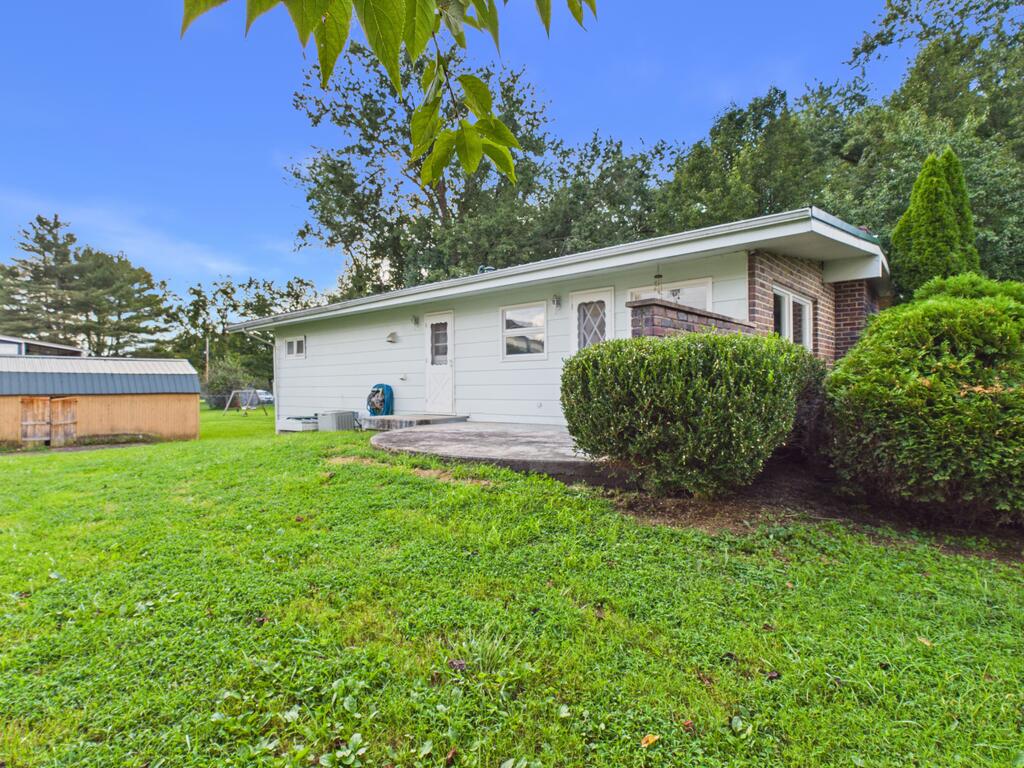
Single-story home with pale siding, brick chimney, broad windows, and a gravel-and-grass yard.
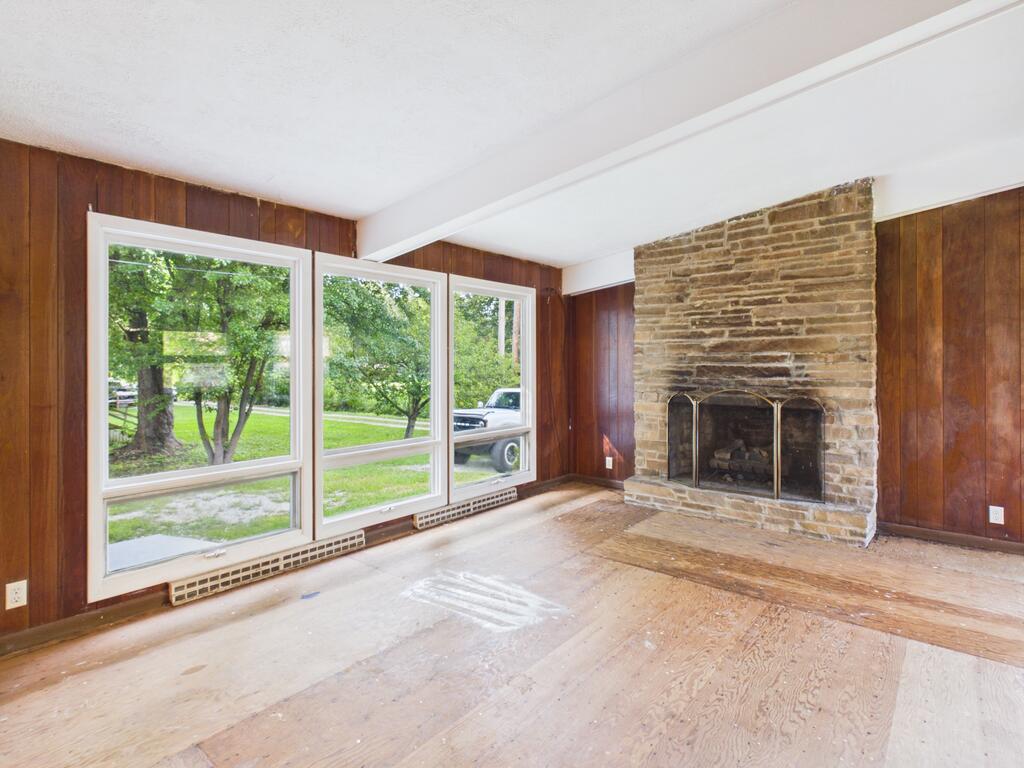
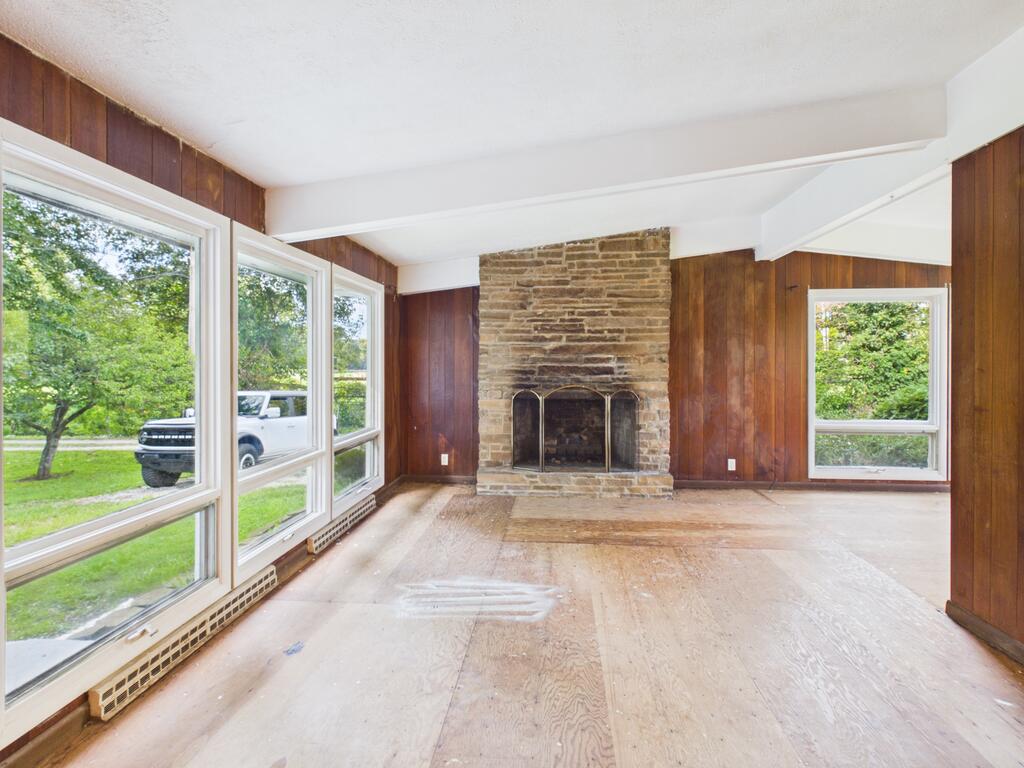
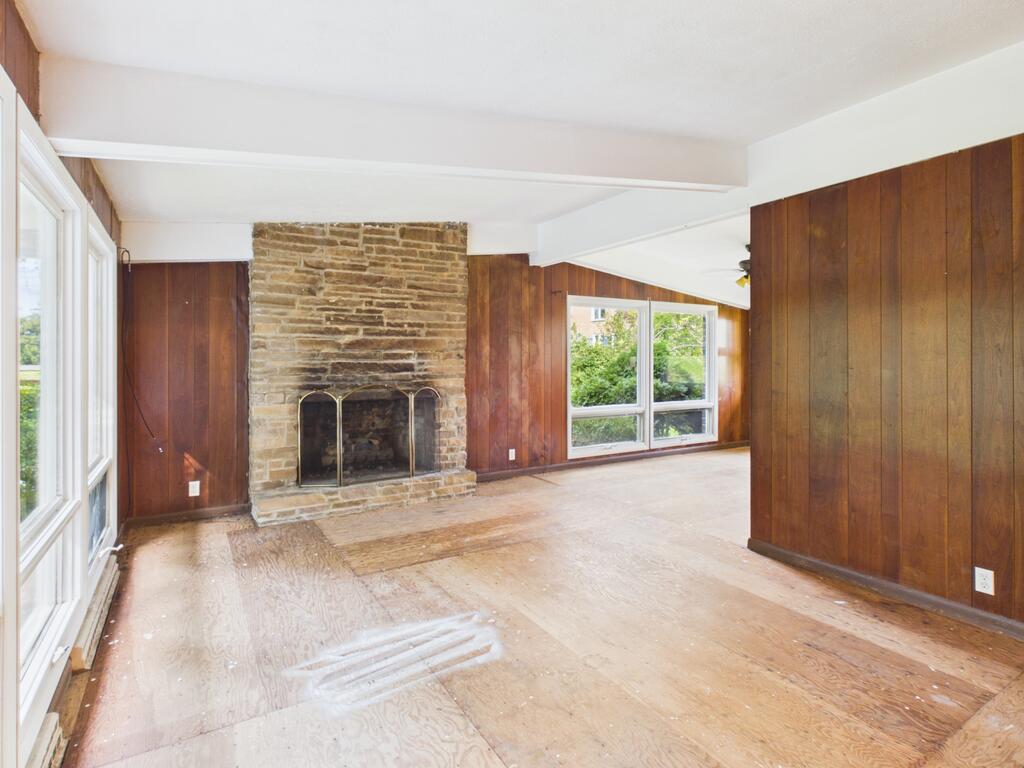
Living room with a stone fireplace, broad windows, and wood-paneled walls.
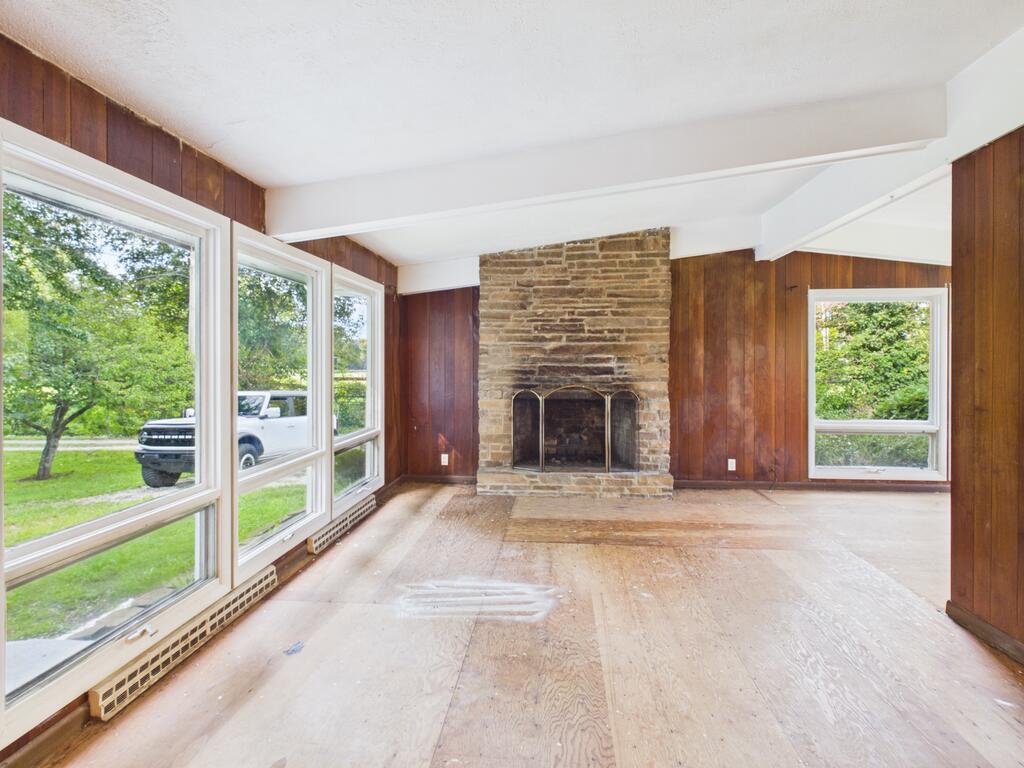
Vacant living room with a stone fireplace, wood-paneled walls, and large windows.
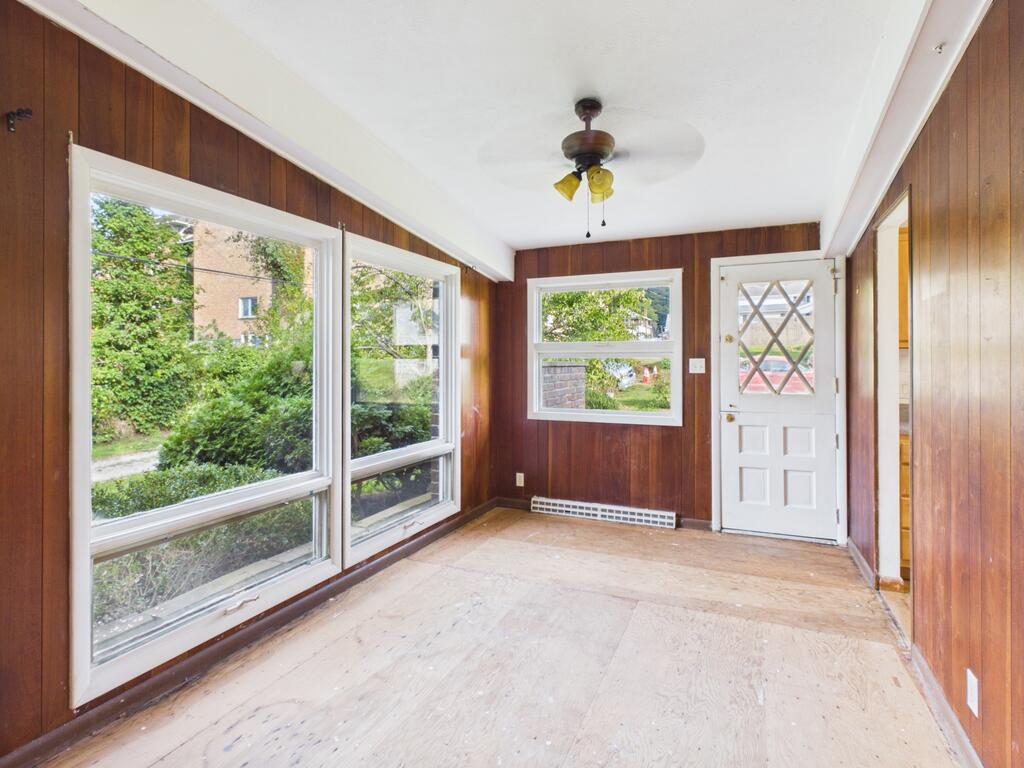
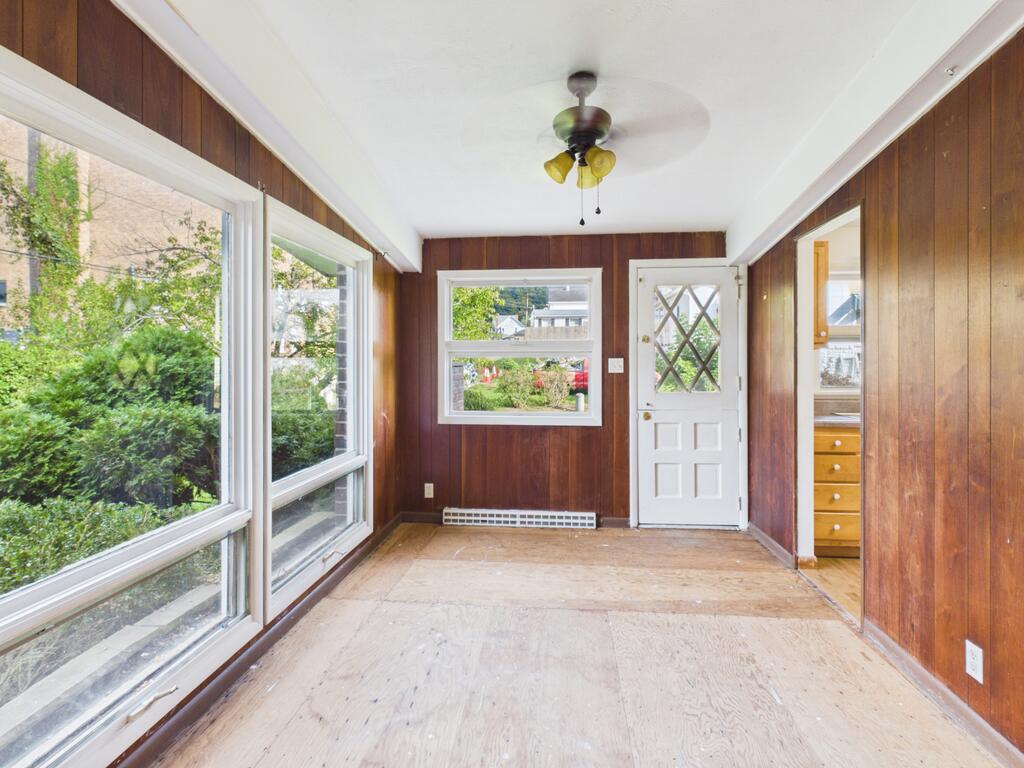
Empty sunroom with wood-paneled walls, broad windows, and a white exterior door.
Empty wood-paneled room with a bare plywood floor and large windows overlooking the yard.
Unfurnished sunroom with wood-paneled walls, large windows, and a bare plywood floor.
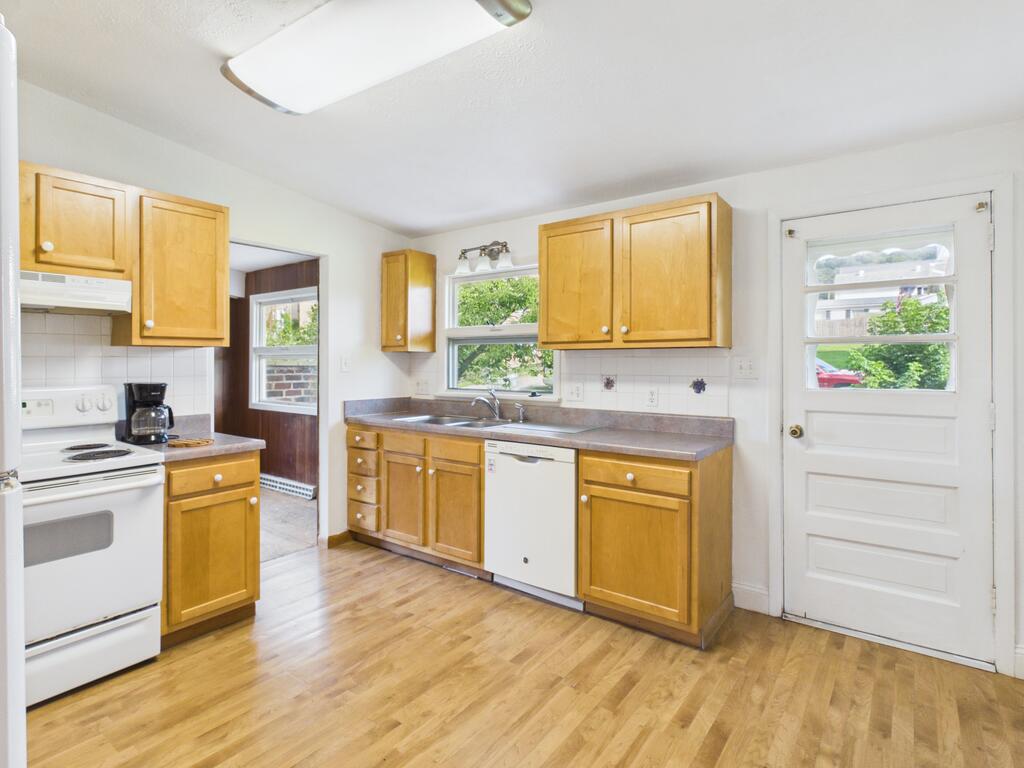
Kitchen with honey-colored cabinets, white appliances, and a door to the outside.
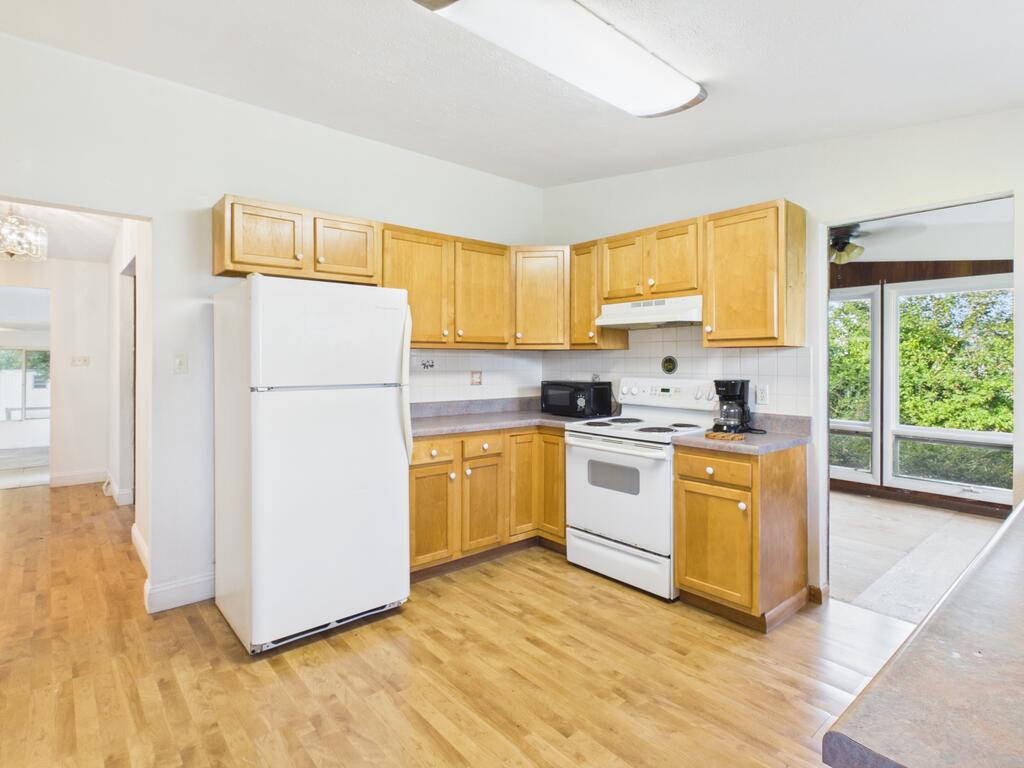
Kitchen with honey-colored cabinets, white appliances, laminate flooring, and a large window overlooking greenery.
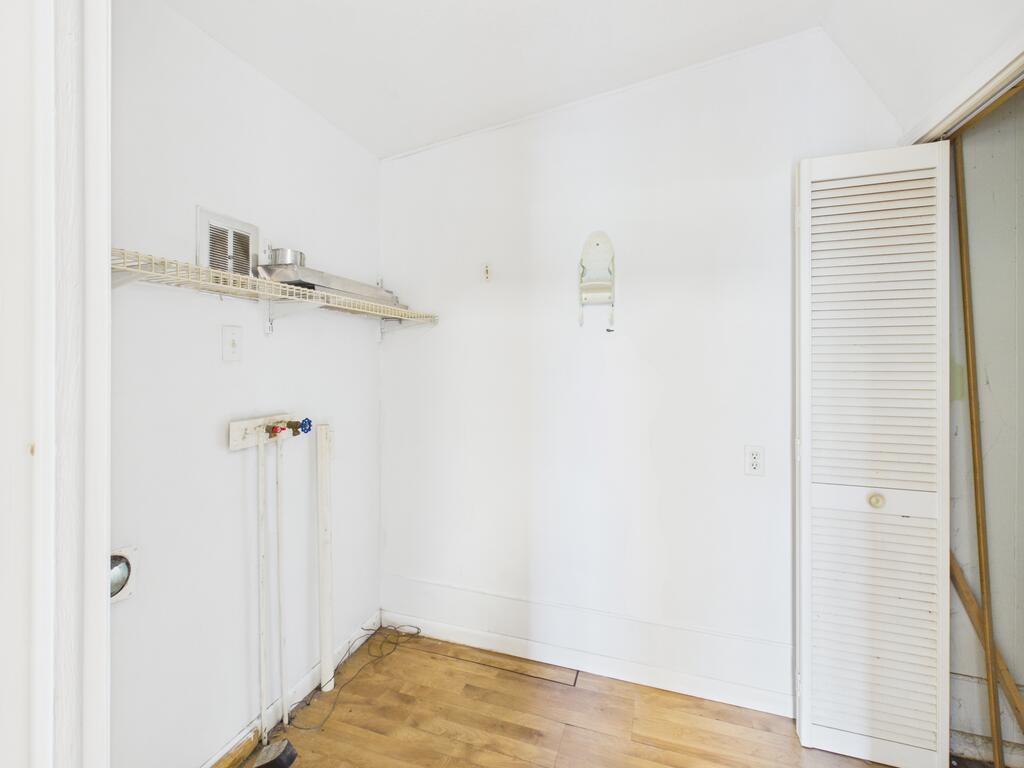
Empty utility room with exposed washer hookups, a wire shelf, and wood-pattern flooring.
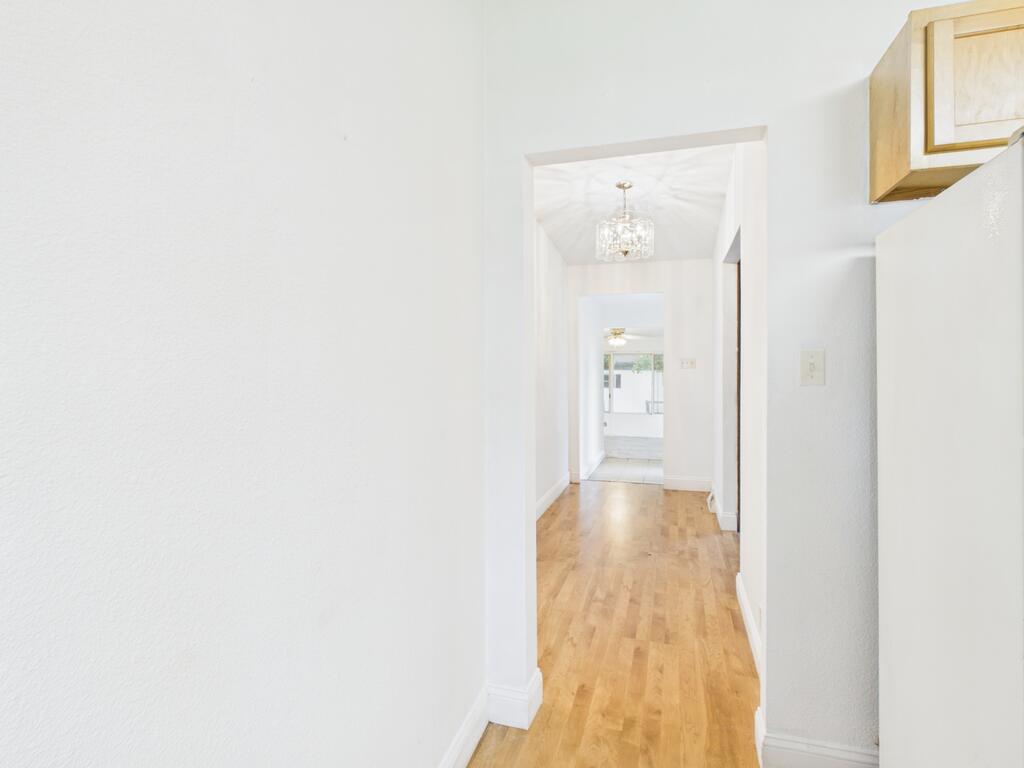
Bright hallway with light wood floors, a chandelier, and open doorways leading to a sunlit room.
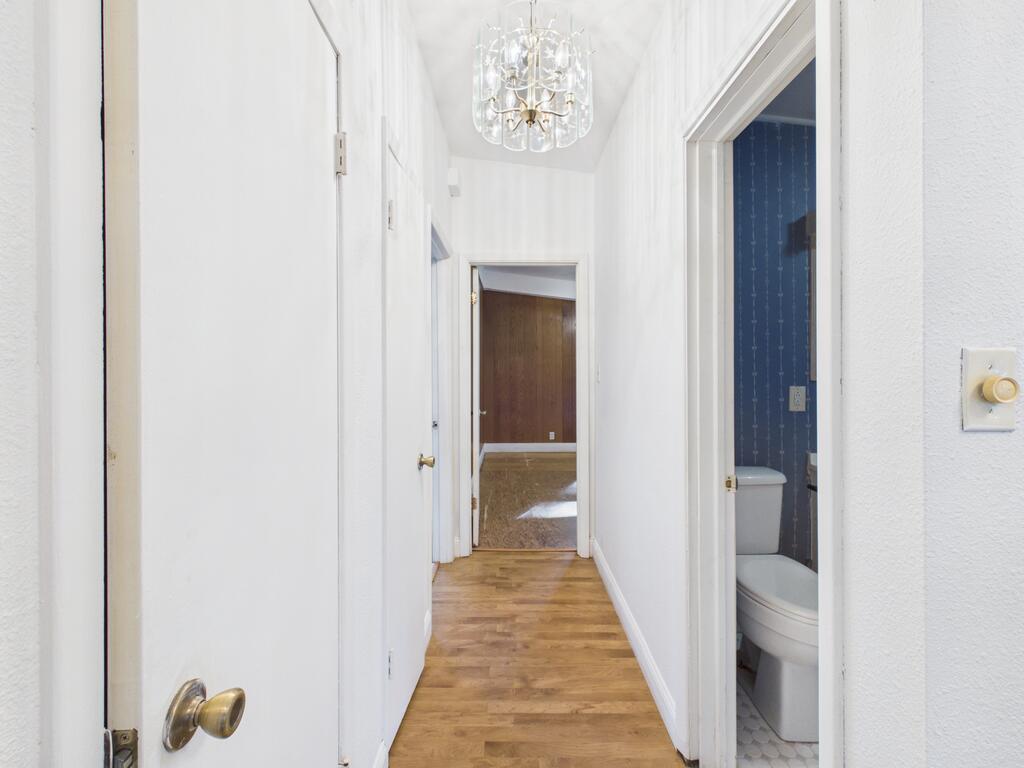
White hallway with wood flooring and a chandelier, with an open doorway to a blue-wallpapered bathroom.
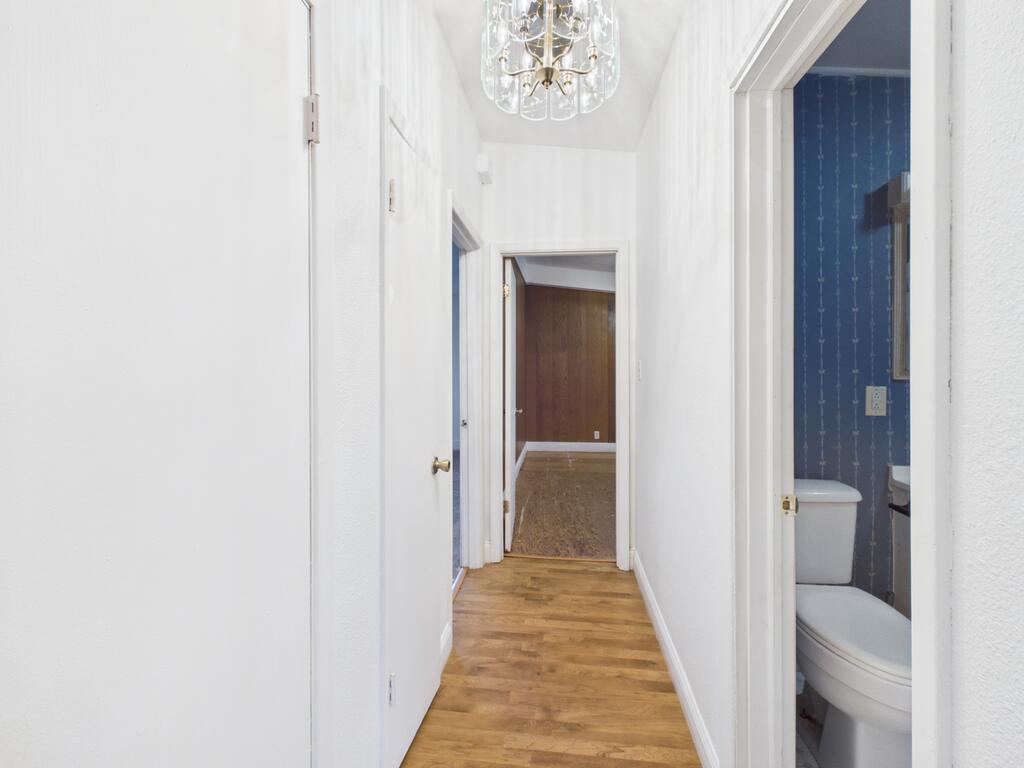
White hallway with wood flooring and chandelier, leading to a wood-paneled room beside a blue bathroom.
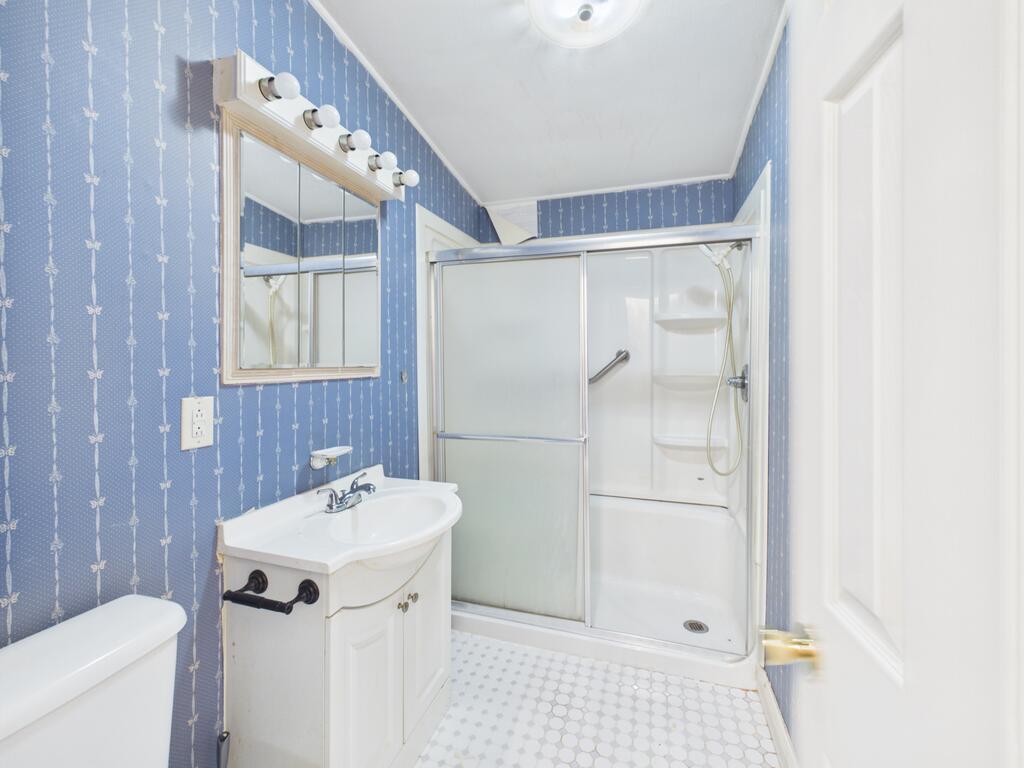
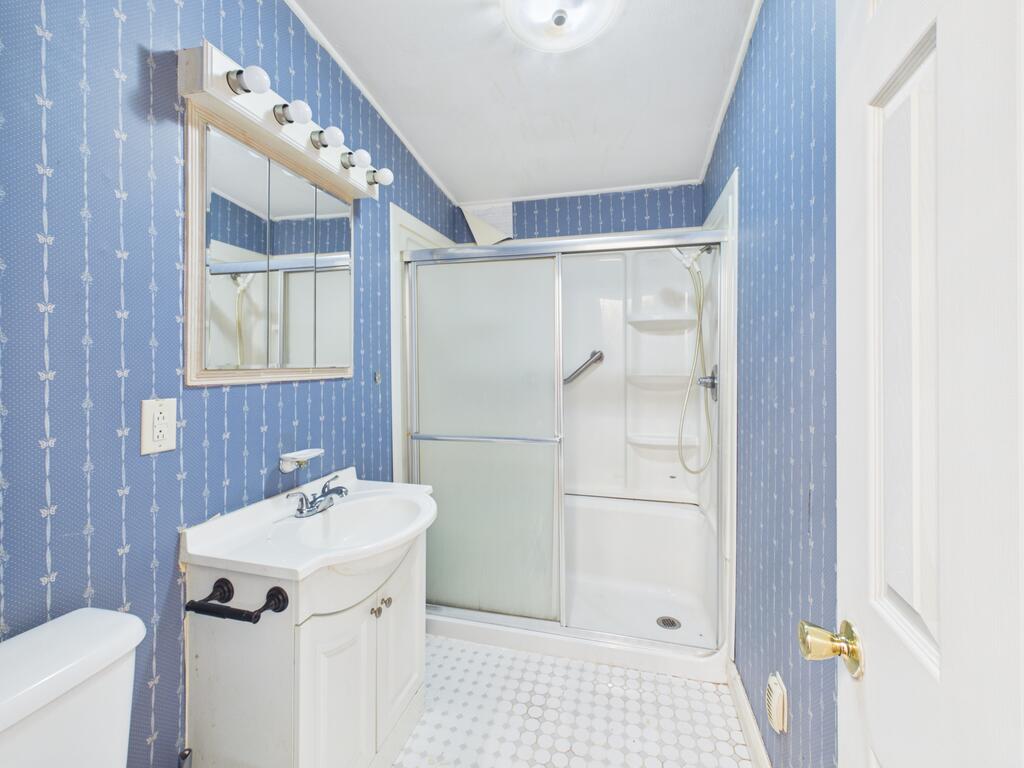
Bathroom with blue patterned wallpaper, white vanity, and glass-enclosed shower.
Bathroom with blue patterned wallpaper, white vanity, and sliding glass shower enclosure.
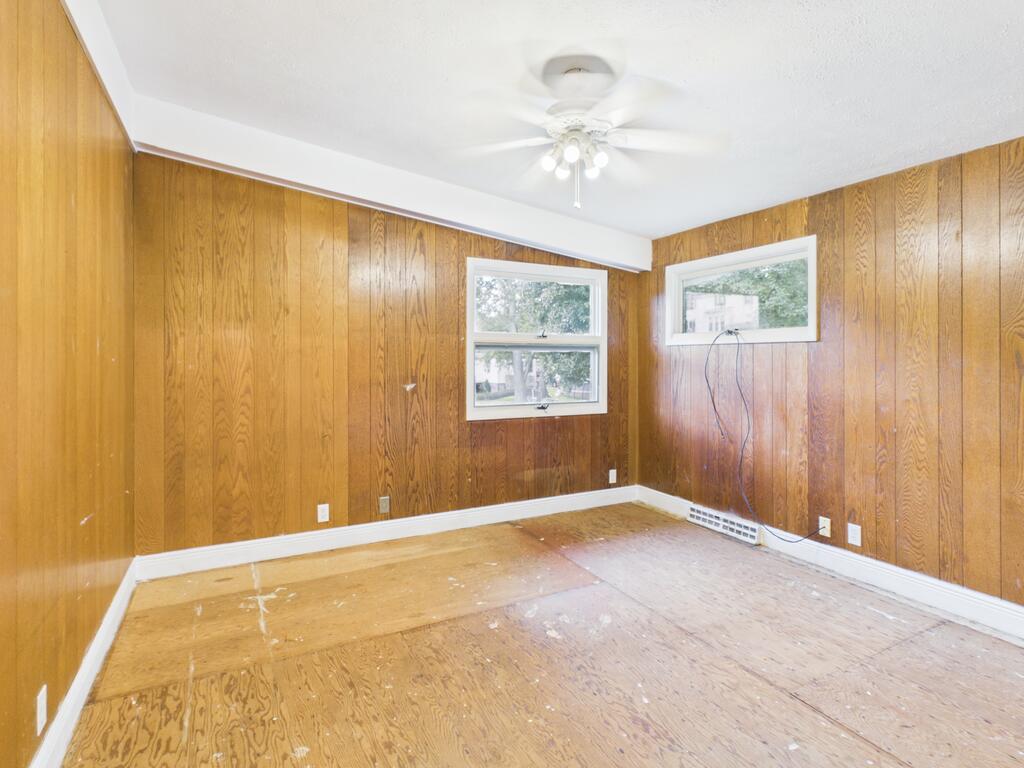
Vacant wood-paneled room with two windows, a ceiling fan, and worn plywood flooring.
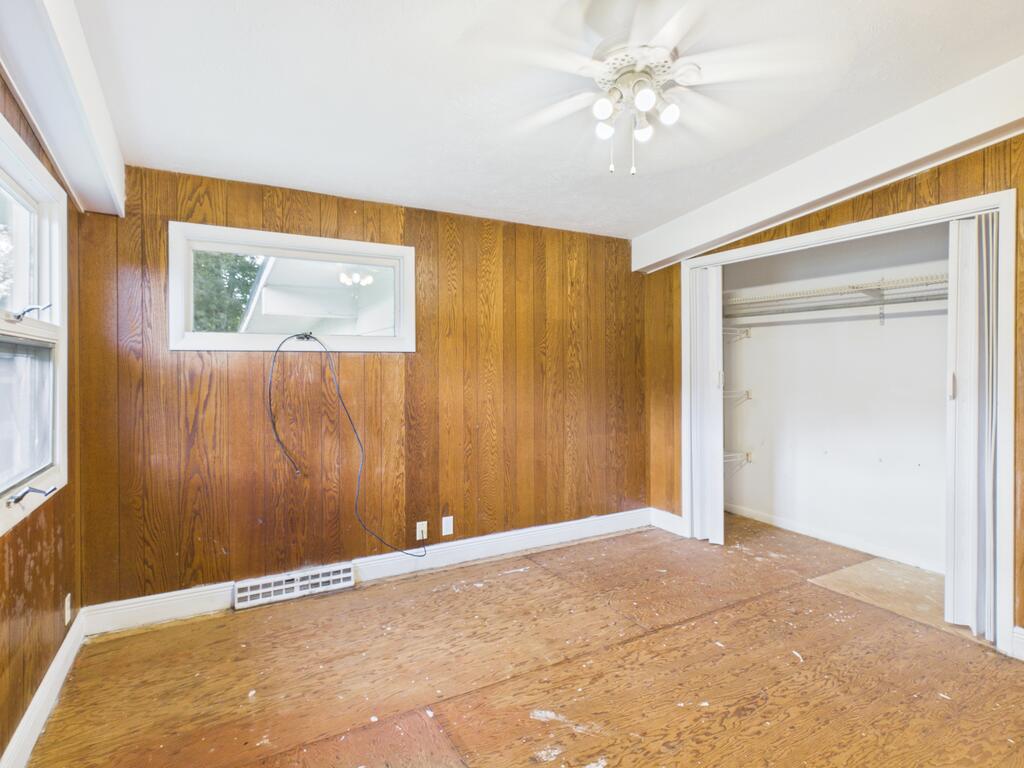
Empty bedroom with wood-paneled walls, a ceiling fan, an open closet, and a worn wood floor.
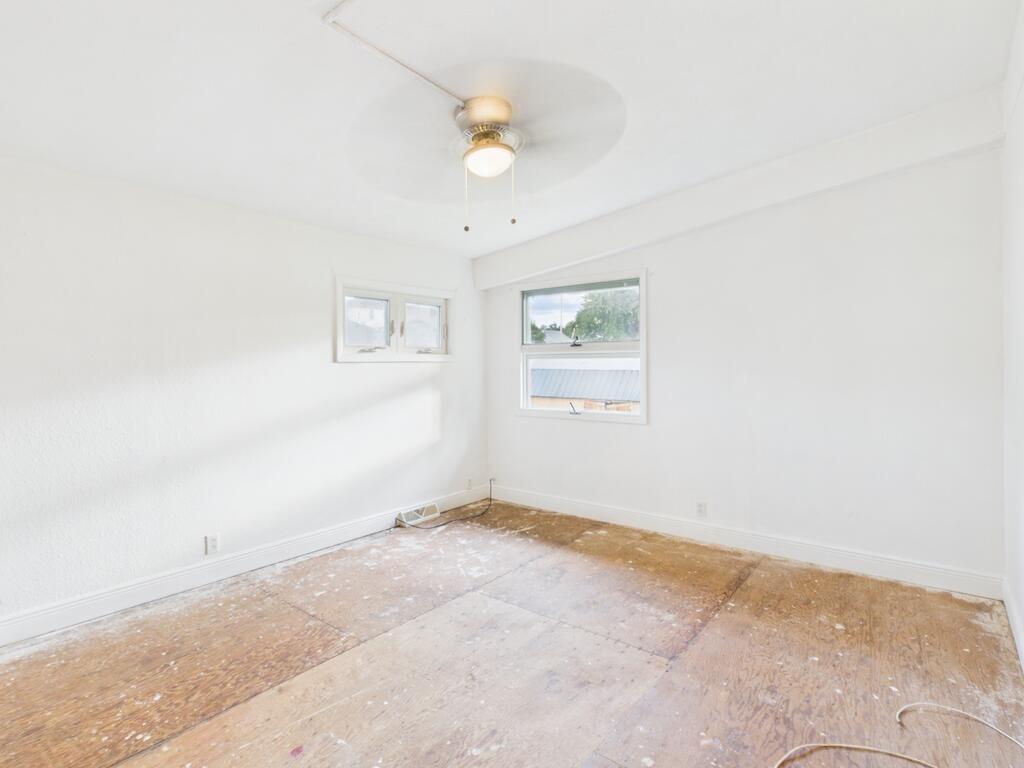
Empty room with white walls, two windows, a ceiling fan, and exposed plywood flooring.
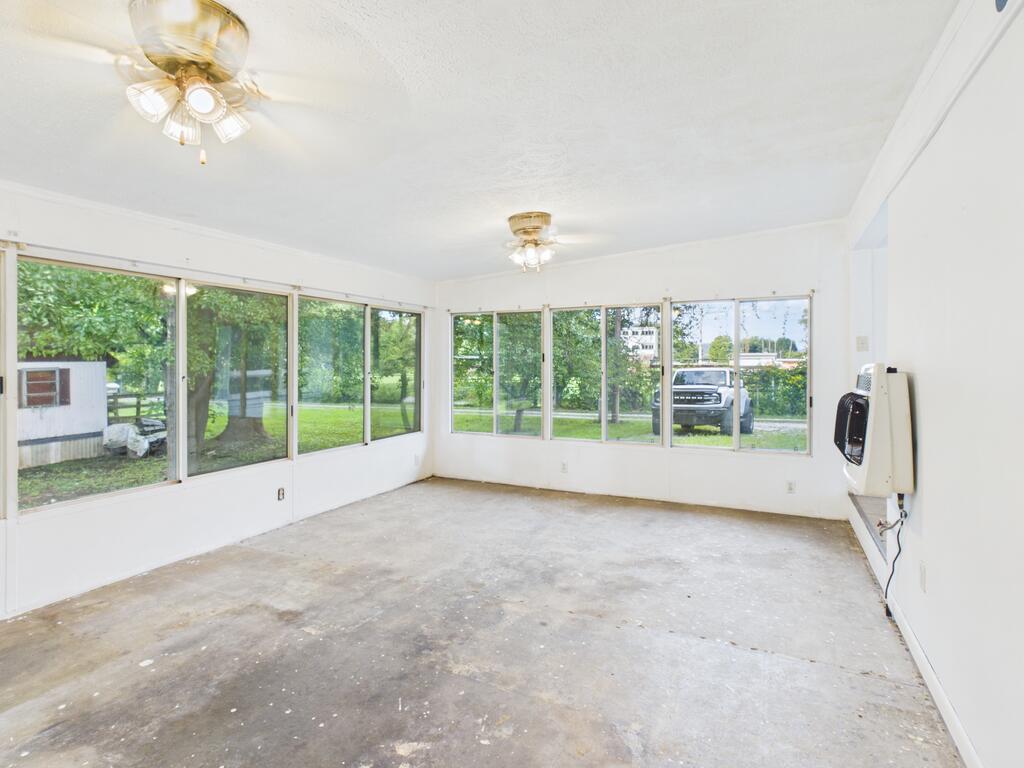
Empty sunroom with large windows, two ceiling fans, and a bare concrete floor.
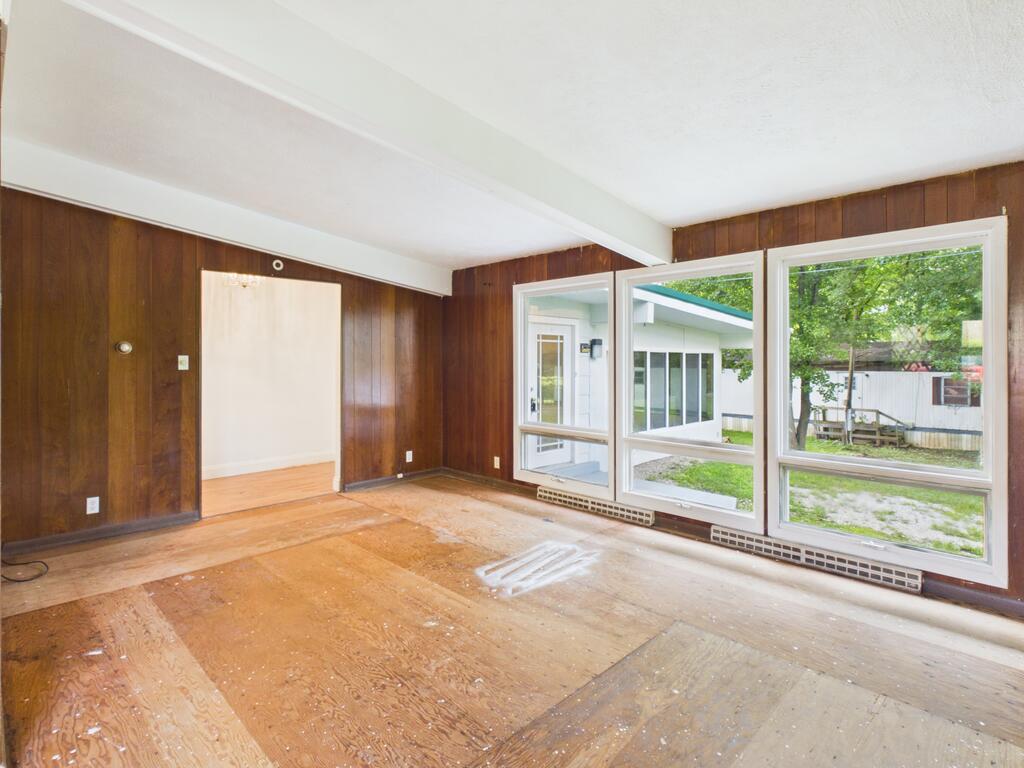
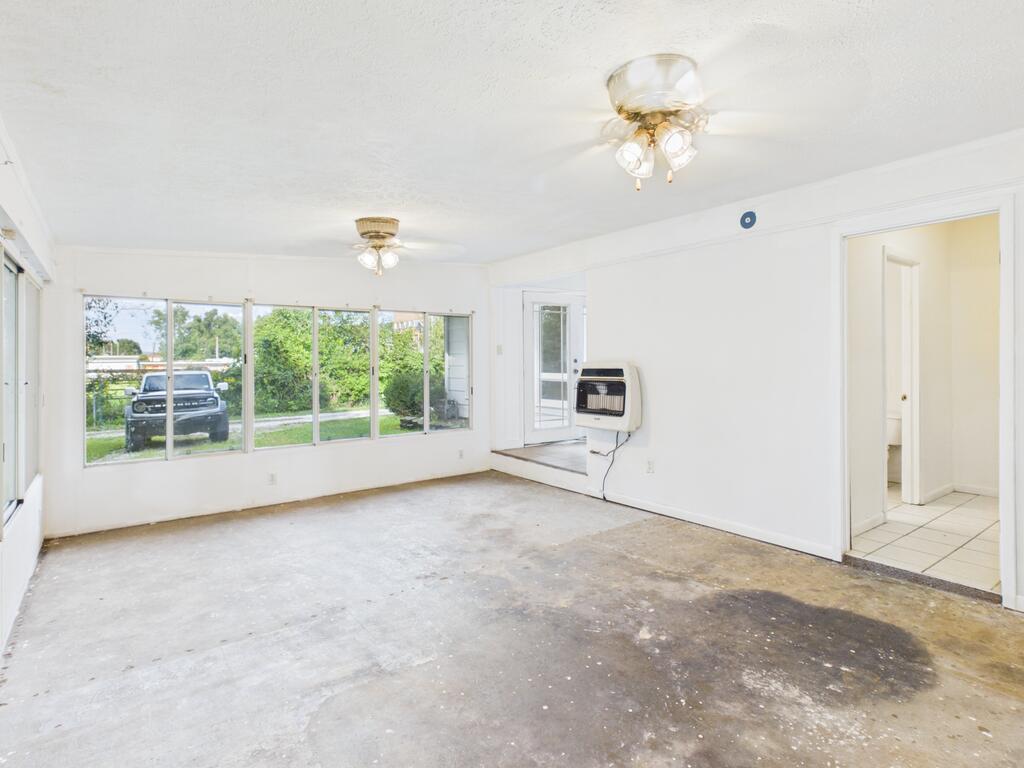
Empty living room with broad windows, a wall heater, and worn unfinished flooring.
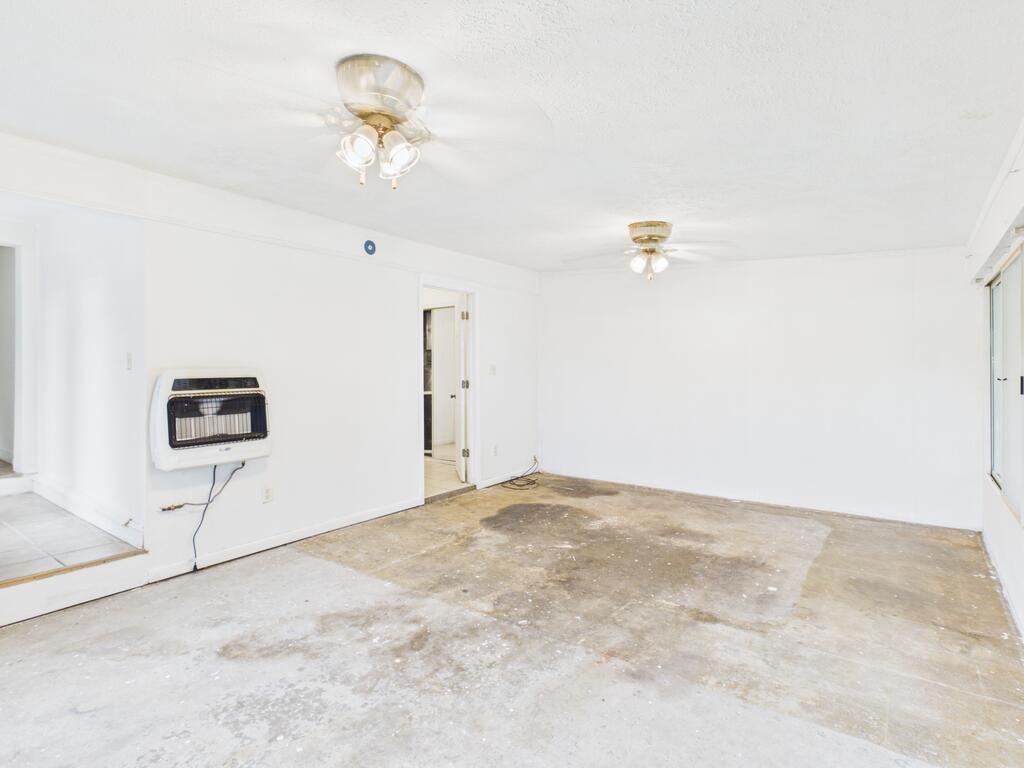
Vacant room with white walls, two ceiling fans, a wall heater, and a stained concrete floor.
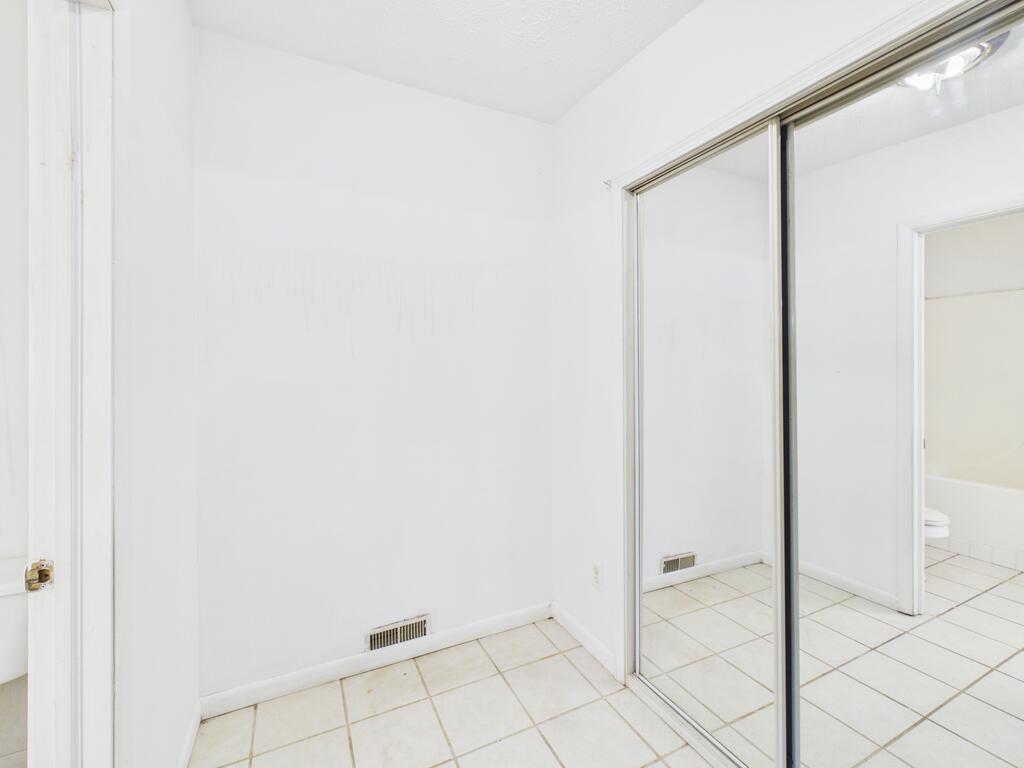
Empty tiled room with mirrored sliding closet doors and a bathroom visible in the reflection.
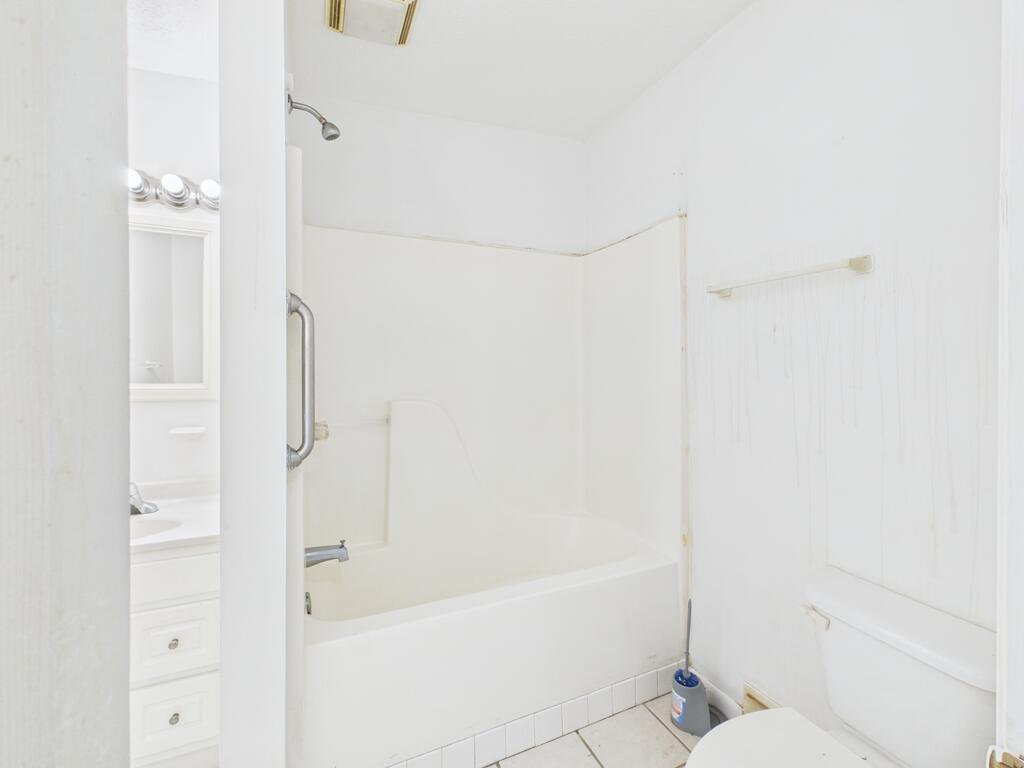
Bathroom with a white tub and shower, grab bar, and vanity.
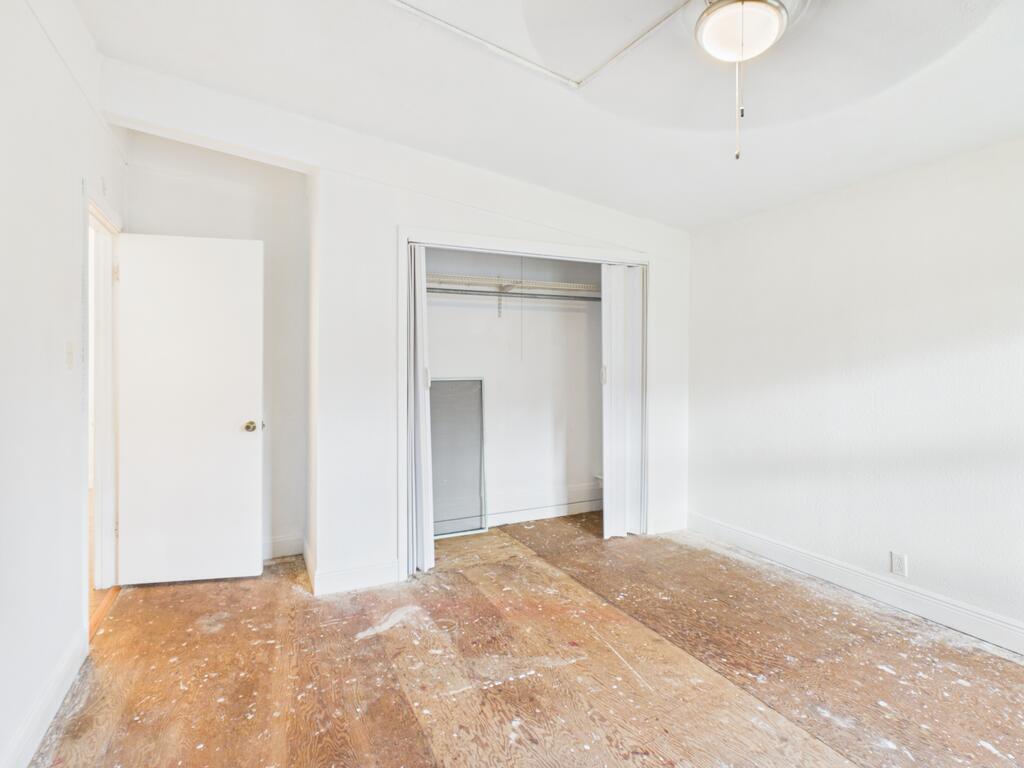
Empty bedroom with an open closet, white walls, and a worn bare wood floor.
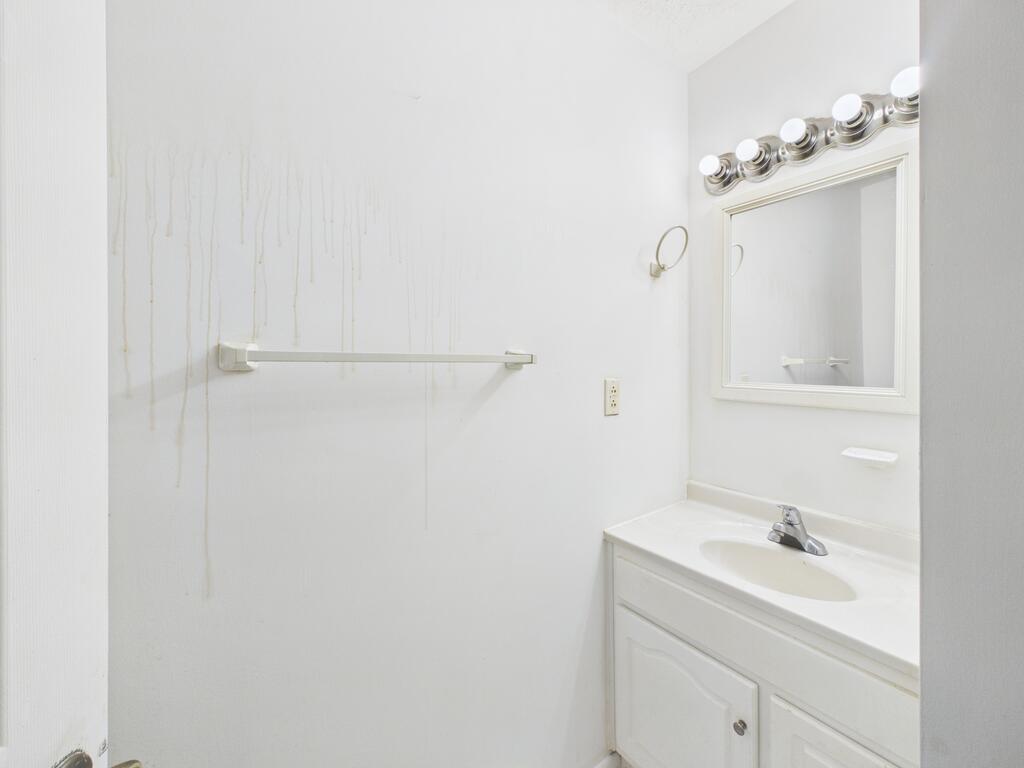
Bathroom with a white vanity and mirror; vertical stains mark the wall above the towel bar.
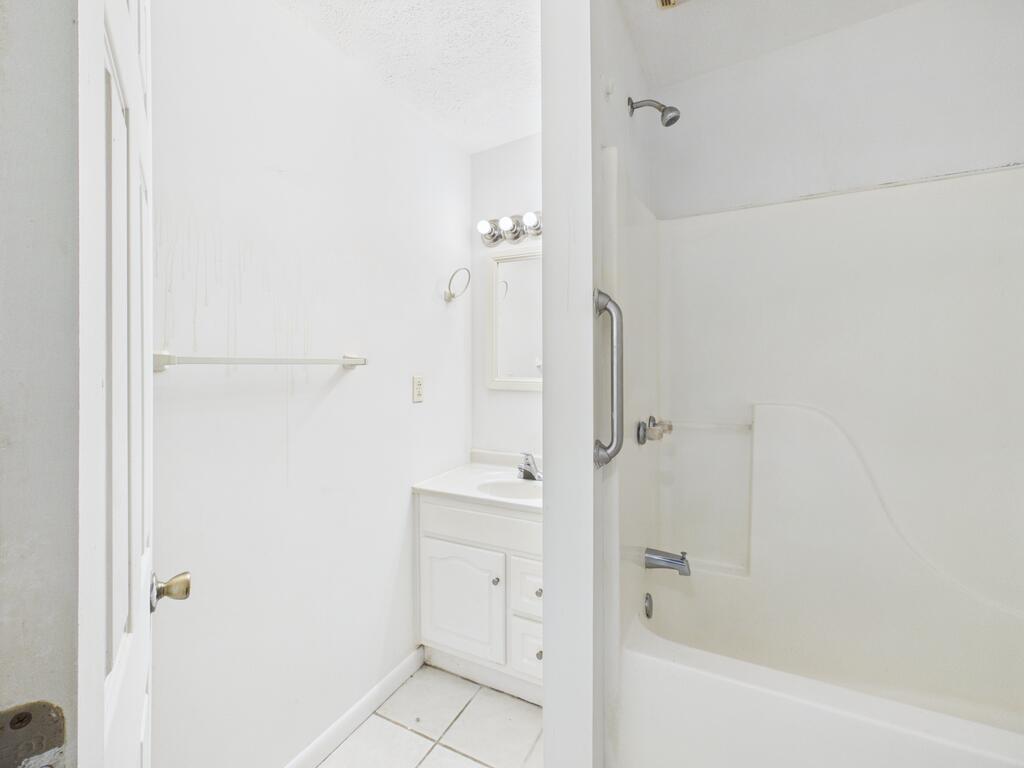
Bathroom with a white bathtub and shower beside a vanity and mirror.
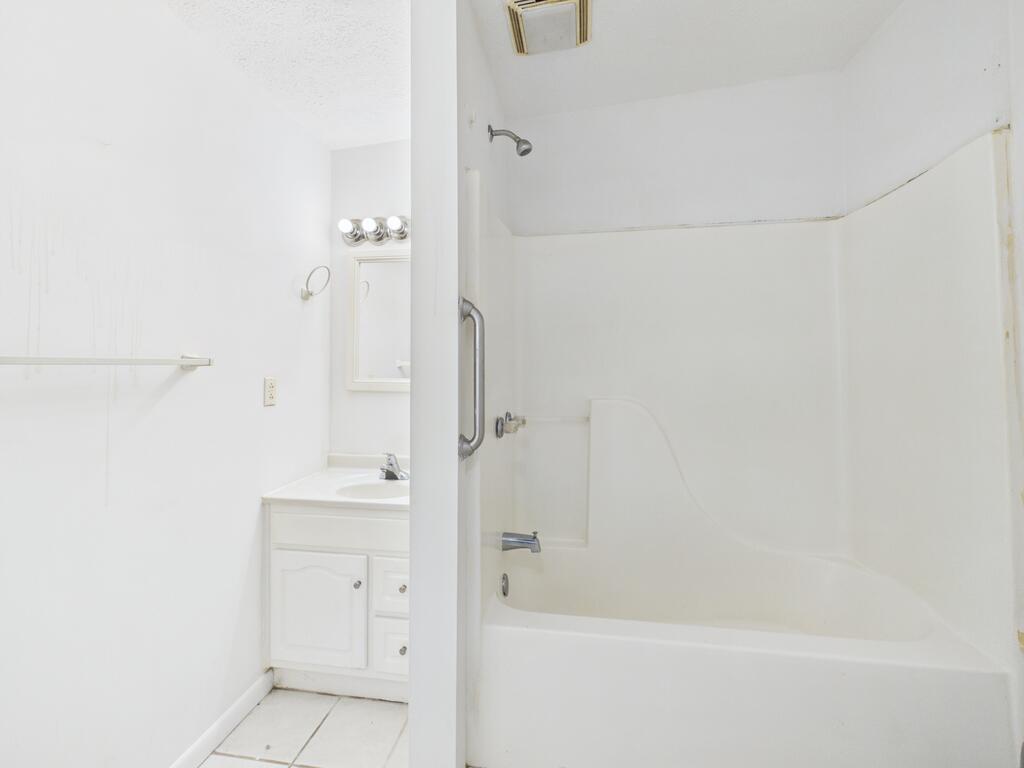
White bathroom with a tub-shower, grab bar, toilet, and vanity.
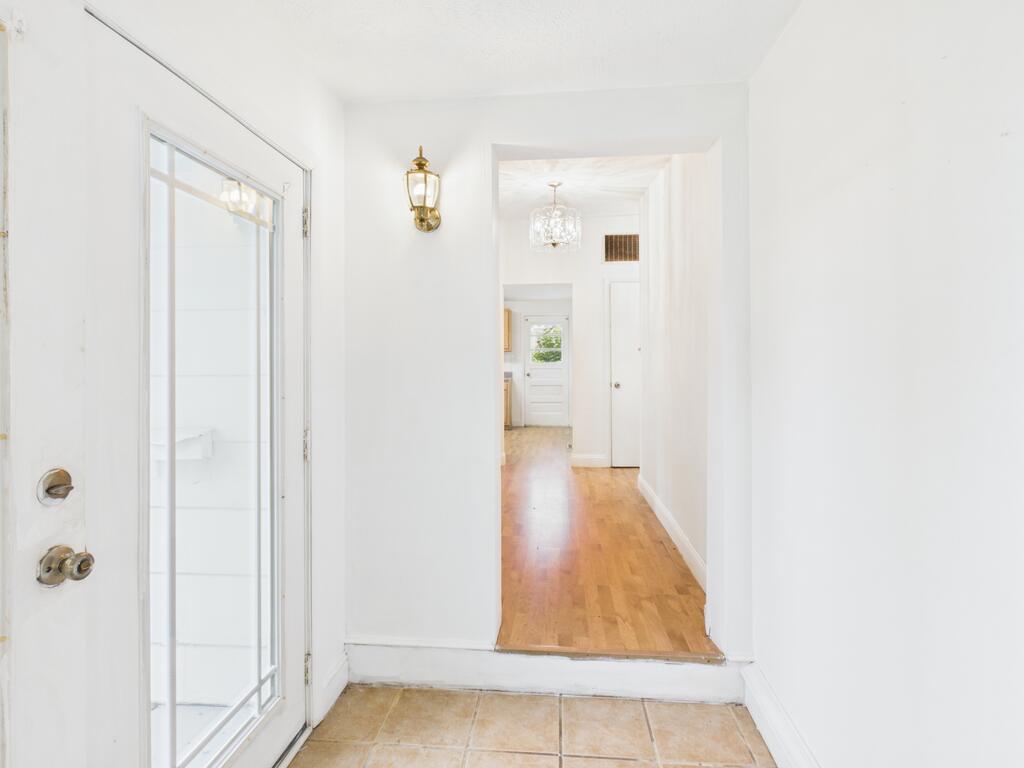
Unfurnished entryway with tan tile leading to a long hardwood hallway.
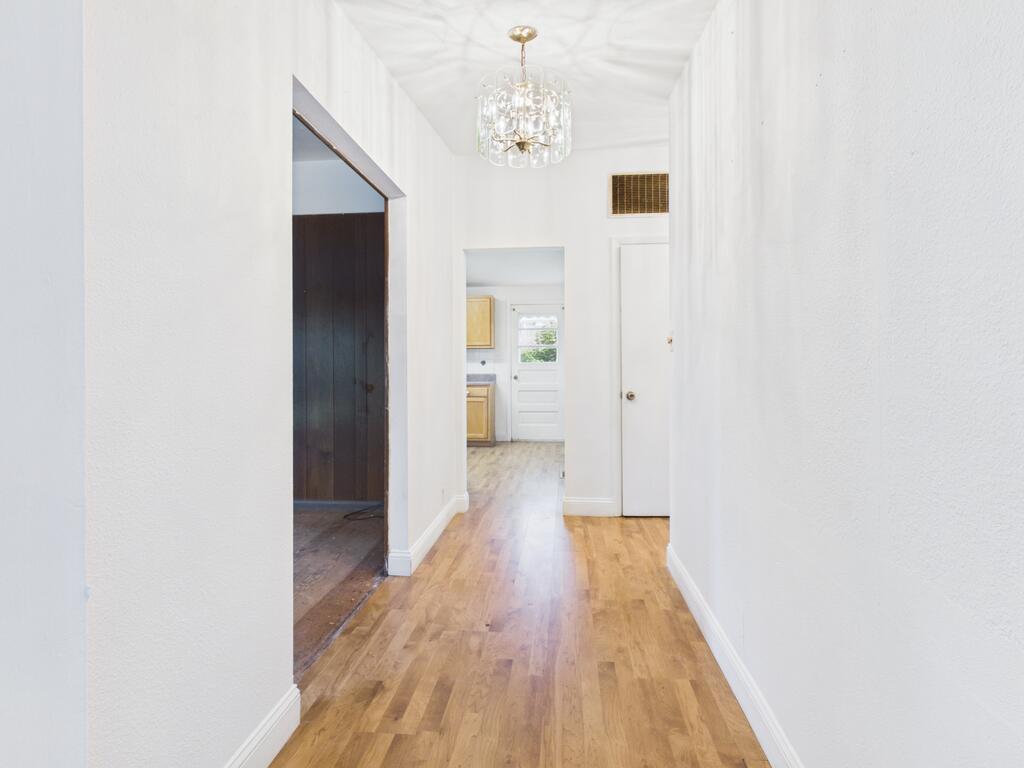
Hallway with warm wood flooring, white walls, and a chandelier.
Single-story brick home with a white-sided addition, tall evergreen, and front lawn.
Single-story brick house behind a broad lawn and neatly trimmed shrubs.
Single-story white-sided home with a brick section, concrete patio, and broad lawn.
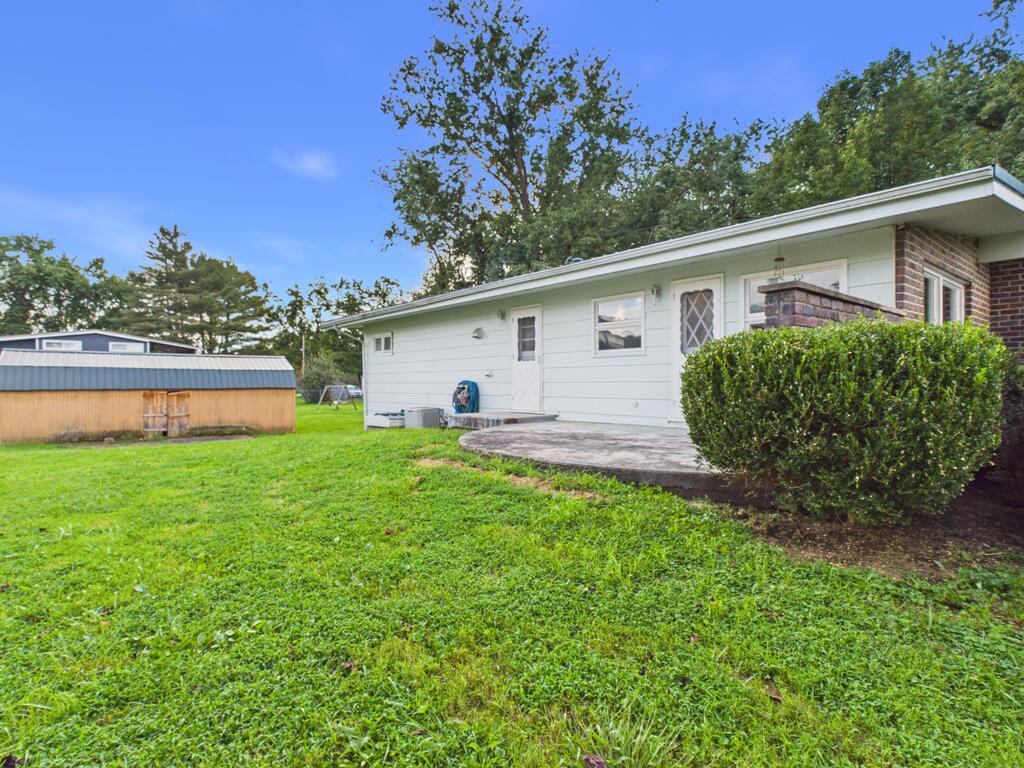
Rear of a single-story home with a concrete patio, trimmed hedge, and detached shed.
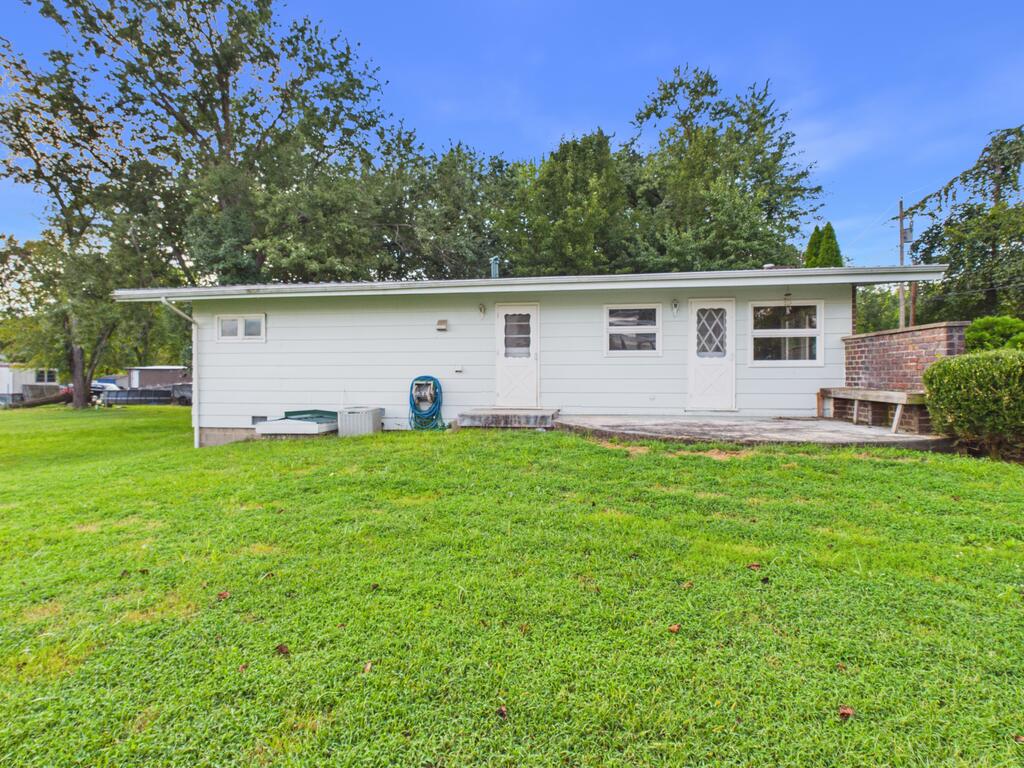
Rear of a white single-story home with a concrete patio and brick seating wall.
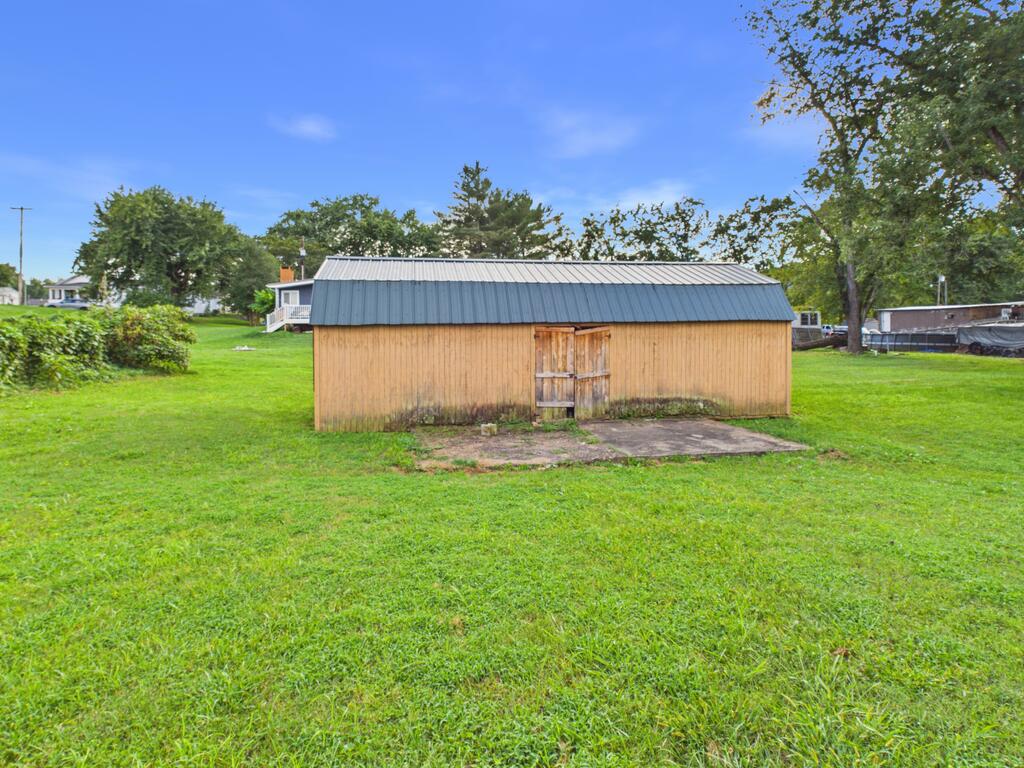
Detached wooden outbuilding with a gray metal roof and weathered doors in a grassy yard.
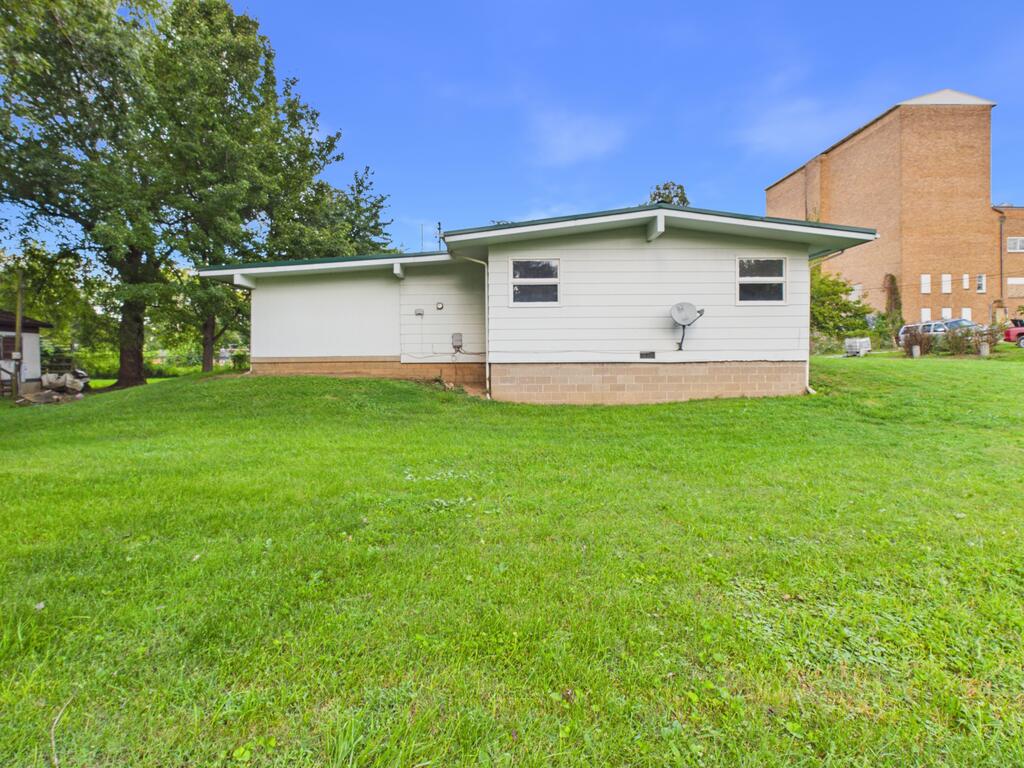
Single-story white house with a tan brick foundation and satellite dish beside a broad green lawn.
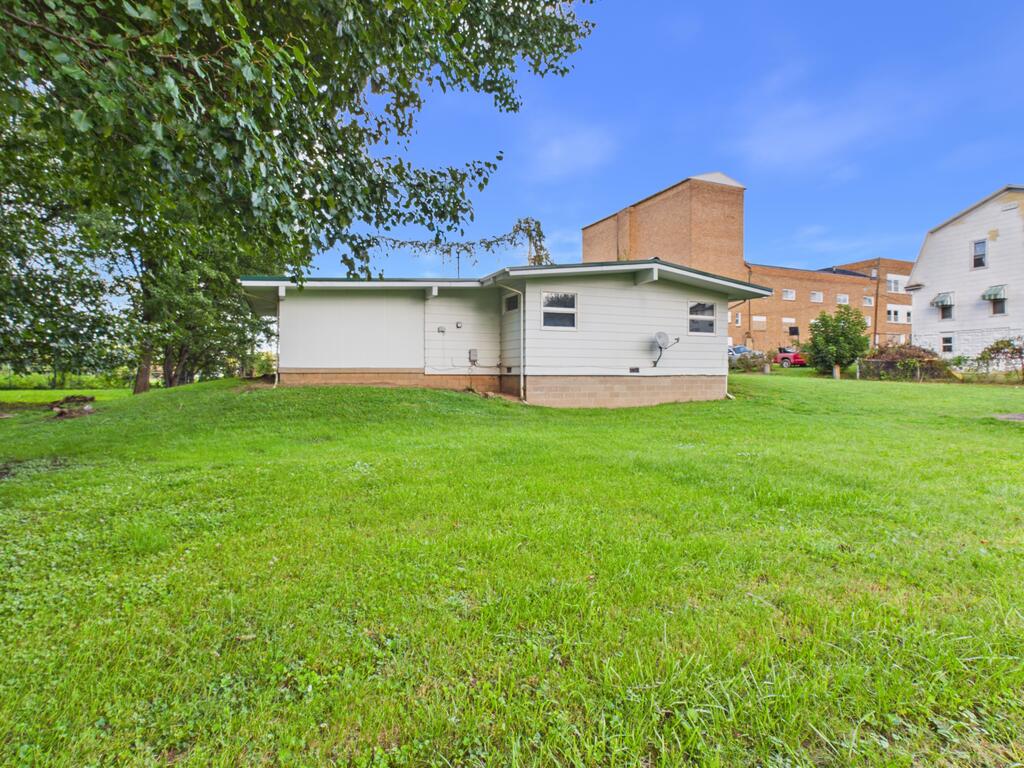
Rear of a white single-story house with a satellite dish, wide lawn, and leafy tree.
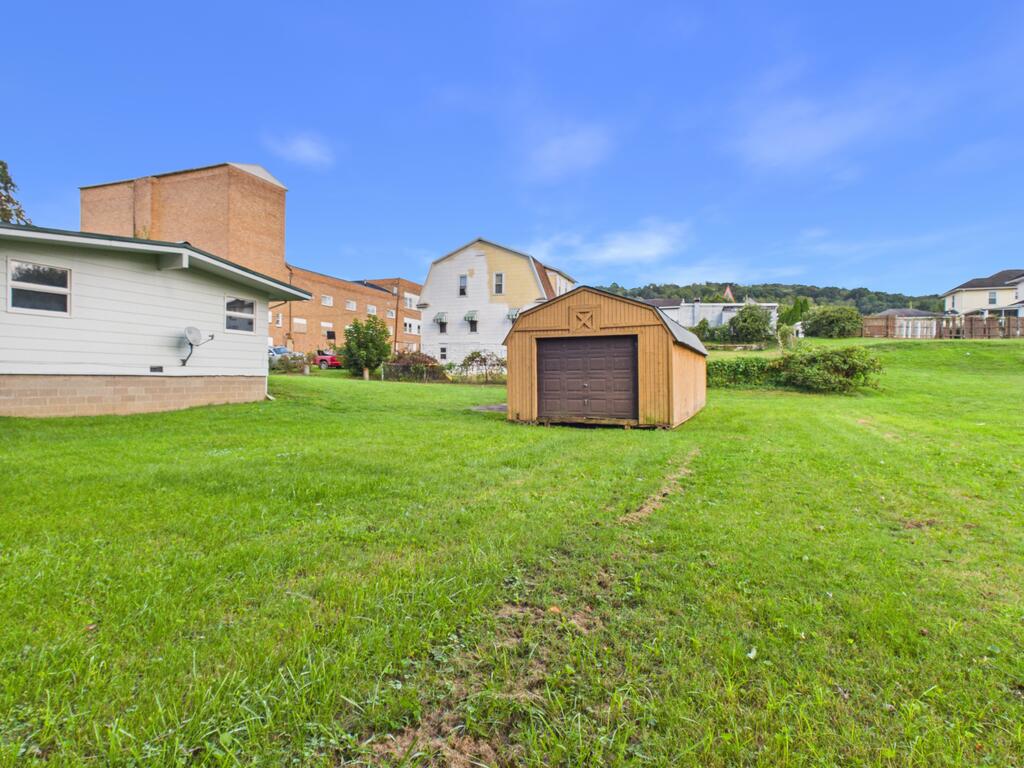
Wooden storage shed on a grassy yard beside the house.
SEE ALL PHOTOS
Single-story brick home with a white addition, landscaped shrubs, lawn, and gravel driveway.
Single-story home with pale siding, brick chimney, broad windows, and a gravel-and-grass yard.
Living room with a stone fireplace, broad windows, and wood-paneled walls.
Vacant living room with a stone fireplace, wood-paneled walls, and large windows.
Empty sunroom with wood-paneled walls, broad windows, and a white exterior door.
Empty wood-paneled room with a bare plywood floor and large windows overlooking the yard.
Unfurnished sunroom with wood-paneled walls, large windows, and a bare plywood floor.
Kitchen with honey-colored cabinets, white appliances, and a door to the outside.
Kitchen with honey-colored cabinets, white appliances, laminate flooring, and a large window overlooking greenery.
Empty utility room with exposed washer hookups, a wire shelf, and wood-pattern flooring.
Bright hallway with light wood floors, a chandelier, and open doorways leading to a sunlit room.
White hallway with wood flooring and a chandelier, with an open doorway to a blue-wallpapered bathroom.
White hallway with wood flooring and chandelier, leading to a wood-paneled room beside a blue bathroom.
Bathroom with blue patterned wallpaper, white vanity, and glass-enclosed shower.
Bathroom with blue patterned wallpaper, white vanity, and sliding glass shower enclosure.
Vacant wood-paneled room with two windows, a ceiling fan, and worn plywood flooring.
Empty bedroom with wood-paneled walls, a ceiling fan, an open closet, and a worn wood floor.
Empty room with white walls, two windows, a ceiling fan, and exposed plywood flooring.
Empty sunroom with large windows, two ceiling fans, and a bare concrete floor.
Empty living room with broad windows, a wall heater, and worn unfinished flooring.
Vacant room with white walls, two ceiling fans, a wall heater, and a stained concrete floor.
Empty tiled room with mirrored sliding closet doors and a bathroom visible in the reflection.
Bathroom with a white tub and shower, grab bar, and vanity.
Empty bedroom with an open closet, white walls, and a worn bare wood floor.
Bathroom with a white vanity and mirror; vertical stains mark the wall above the towel bar.
Bathroom with a white bathtub and shower beside a vanity and mirror.
White bathroom with a tub-shower, grab bar, toilet, and vanity.
Unfurnished entryway with tan tile leading to a long hardwood hallway.
Hallway with warm wood flooring, white walls, and a chandelier.
Single-story brick home with a white-sided addition, tall evergreen, and front lawn.
Single-story brick house behind a broad lawn and neatly trimmed shrubs.
Single-story white-sided home with a brick section, concrete patio, and broad lawn.
Rear of a single-story home with a concrete patio, trimmed hedge, and detached shed.
Rear of a white single-story home with a concrete patio and brick seating wall.
Detached wooden outbuilding with a gray metal roof and weathered doors in a grassy yard.
Single-story white house with a tan brick foundation and satellite dish beside a broad green lawn.
Rear of a white single-story house with a satellite dish, wide lawn, and leafy tree.
Wooden storage shed on a grassy yard beside the house.
For Sale

106 Florida Street

106 Florida Street, Sistersville, WV 26175

$85,000
Step into this inviting 2-bedroom, 2-full-bath home filled with natural light and offering a versatile flex room perfect for a home office, den, or additional living space. The spacious layout provides plenty of opportunity to make the home your own, while a charming Dutch door leads to the patio, creating an easy connection to the outdoors. Outside, enjoy a generous lawn, mature landscaping, and additional storage. A unique home with character, flexibility, and plenty of potential!

2
beds

2
baths

1,610 Sq.Ft. LIVING AREA

0.31 Acres lot

Tylor Chichick

Tylor Chichick

Features & Amenities

Interior

  • total bedrooms2
  • Total bathrooms2
  • full bathrooms2
  • Laundry room 1st Floor Laundry

Area & Lot

  • Status For Sale
  • Living Area1,610 Sq.Ft.
  • Total Area1,610 Sq.Ft.
  • Lot Area0.31 Acres
  • MLS® ID145371
  • TypeResidential
  • YEAR BUILT1965
  • NeighborhoodTyler County
  • Architecture StylesContemporary

Exterior

  • STORIES1
  • water SourceCity
  • HEAT TYPEForced Air, Natural Gas
  • AIR CONDITIONINGCentral Air, Ceiling Fan(s)
  • sewerCity

Financial

  • Sales Price$85,000
View Virtual Tour
Single-story home with pale siding, brick chimney, broad windows, and a gravel-and-grass yard.

Schedule a Showing

We would love to show you our beautiful property. Please select your preferred date and time below. An agent will be in touch shortly to confirm your appointment.

Schedule a Showing

We would love to show you our beautiful property. Please select your preferred date and time below. An agent will be in touch shortly to confirm your appointment.

Thank you for your interest in 106 Florida Street, Sistersville, WV 26175. We are reviewing your request and will be in touch shortly!

Mortgage Calculator

Estimate your monthly mortgage payment, including the principal and interest, property taxes, and HOA. Adjust the values to generate a more accurate rate.

All estimates are provided for informational purposes only. Actual amounts may vary.
$0,000 Your Payment 20 15 65
$0,000 Your Payment

Tyler County

We are dedicated to helping you find the perfect property in this charming and picturesque area.

Explore

Work With Us

We pride ourselves in providing personalized solutions that bring our clients closer to their dream properties and enhance their long-term wealth. Contact us today to find out how we can be of assistance to you!

Follow Me on Instagram